(844) 422-7000

The house gets wired while the walls are open

Cat6 to every room, camera position, door and the garage – plate locations set with the architect, run before the drywall, tested and certified after it.

FramingWALLS GO UPElectrical rough-inAND PLUMBINGCable goes inTHE ONLY WINDOWInsulation and drywallWALLS CLOSETested and labelledAFTER DRYWALLTHE WINDOW OPENS ONCE

Cabling sits in one stage of the build, between electrical rough-in and insulation. The walk that sets plate locations happens earlier than that.

Cable costs almost nothing until the drywall is up

A run to the corner of the porch is a few dollars of cable and twenty minutes while the studs are exposed. The same run afterwards means opening a finished ceiling.

The decision is not which camera or which access point. It is whether a path exists to the places those things will eventually go.

Pulling cable to positions nobody has specified yet is the cheapest part of the whole build, and the only part that cannot be revisited.

What you get

What goes in before the walls close

The scope is set by what cannot be added later, not by what is on the equipment list today.

Cat6 to every position

Every room, camera position, door, the garage and the exterior points. Runs go to places that have no device specified yet.

Conduit and pull strings

To the attic, the crawlspace and any outbuilding, so a future run has a path without anything being opened up.

One panel that was planned

Everything terminates in a single location with power and ventilation, sized with the electrician during rough-in.

Trenching while the ground is open

The pool house, the dock and the detached garage get a path while the equipment is already on site.

Tested and labelled after drywall

Every run is certified once the walls are closed and labelled at both ends, so the next person is not tracing anything.

Renovations too

Same work, different access. Attics, crawlspaces and whatever walls are already coming open do most of it.

The parts

Every part, and what it is there for

A part number says nothing about whether you need it. What each one does in the house is the useful form.

In the walls

Indoor cable for wall and riser runs

Indoor cable for air-handling ceilings, where code asks for it

Heavier indoor cable, for the longest runs in the building

Outdoor cable, jacketed against sun and weather

Where it lands

The wall plate outlets clip into, paintable to match the room

Wall plate for a cable that passes straight through, with no outlet

A small open rack for a cupboard, assembled without tools

Blank panels that close the gaps across a rack front

What powers it

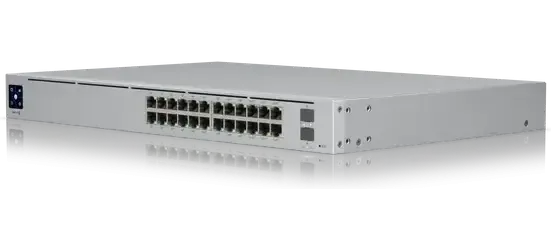
Twenty-four ports, with the power budget for a floor of cameras

Twenty-four ports for a lighter load, silent enough for an office

Battery on the cupboard floor, carrying the rack through an outage

Surge and weather

Surge protection for a rack of runs at once, in one panel

Outdoor surge protection, the heavier of the two, for exposed runs

Outdoor surge protection for a shorter run under cover

How it works

How the work runs

01

Drawings and a walk

Plate locations, camera positions and where the panel lives, set with you and the architect while the drawings can still absorb a change.

02

Coordination with the builder

The rough-in window and the site schedule belong to the GC. The cabling is booked into it.

03

The pull

After framing, mechanical, electrical and plumbing rough-in, and before insulation and drywall.

04

Certify and label

Every run tested after drywall, labelled at both ends, and handed over as a record rather than a promise.

Questions we get asked

When does the wiring go in?

After the framing, mechanical, electrical and plumbing rough-in, and before insulation and drywall. The walk that sets plate locations happens earlier, while the drawings can still absorb a change.

Who does the coordination run through, us or the builder?

Both. The builder or GC owns the rough-in window and the site schedule; plate locations, camera positions and where the panel lives come from the owner and the architect.

Is it worth wiring for cameras before we have chosen a system?

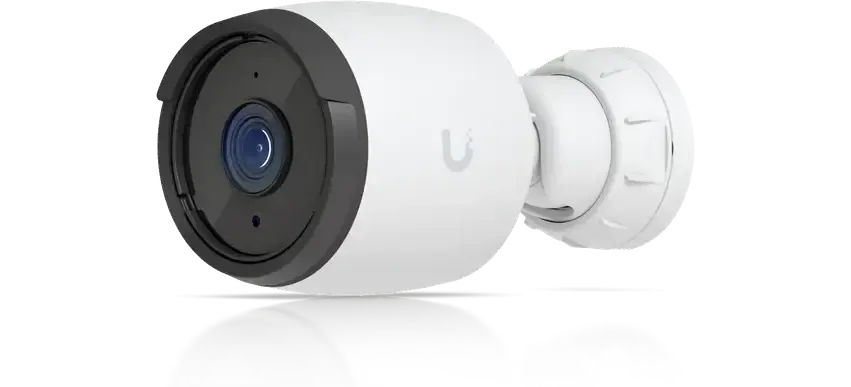
Yes. The camera position is an architectural decision – sightline, mounting height, which way the light falls at four in the afternoon. A run to the corner of the porch works for whatever ends up on it.

Most of it will be wireless anyway. Does it still need cable?

Wireless still lands on a wire. Every access point is a cabled run to a specific ceiling or wall, and where those runs went is usually the difference between coverage that works and coverage that does not.

What about the pool house, the dock and the detached garage?

Conduit and pull strings go out to them while the ground is open and the trenching equipment is on site. Nothing has to be specified yet for the path to exist.

How is a renovation different from a new build?

Same work, different access. What can be reached and what cannot is the question a walk of the house answers before any of it is scheduled.

What stage is the build at?

Drawings and the stage the build is at are enough to start. Builders and architects are welcome to call directly.

CloudCentric · Mount Pleasant, SC · serving Charleston and the Lowcountry(844) 422-7000